
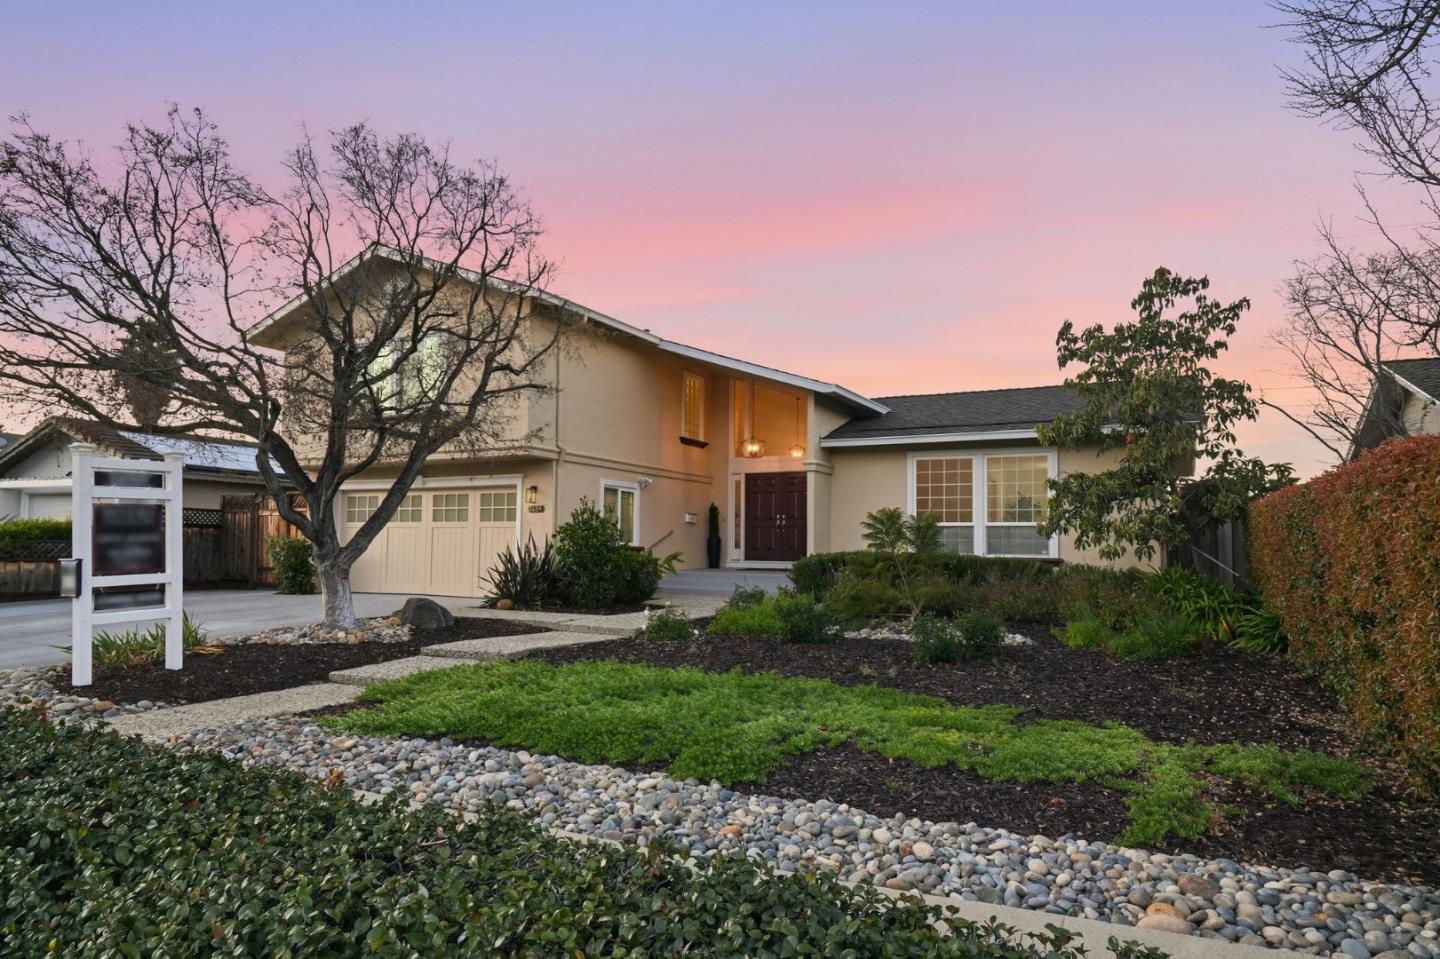
1459 Nesbit CT, San Jose, CA 95120
1459 Nesbit Court
$2,250,000
Listed by Intero Real Estate Services, Cathy Jackson, Listing Contact: 4084899645
4 beds
2 full baths
1 half bath
2,008 Sq.Ft.
1973 BUILT
8,050 Sq.Ft. LOT
Welcome to 1459 Nesbit Court, located in one of Almaden Valleys most desirable neighborhoods just moments from TJ Martin Park. Situated on an expansive 8,050 sq. ft. lot, this 4-bedroom, 2.5-bath tri-level home offers 2,008 sq. ft. of well-designed living space on a quiet cul-de-sac with no rear neighbors.

The private backyard features a well-appointed outdoor kitchen, covered gazebo, raised garden beds, and mature fruit trees ideal for entertaining or relaxing. Inside, large windows frame mountain views and fill the home with natural light. Recently replaced carpet enhances the living and dining rooms, while luxury vinyl tile flooring adds durability and style to the first-floor family room. The kitchen offers gorgeous granite countertops, refreshed cabinetry, and a skylight for added brightness, creating a seamless indoor-outdoor flow. Remodeled bathrooms, fresh interior and exterior paint, and new epoxy garage flooring further enhance the home.

Located in the top-rated Union School District, within walking distance to Guadalupe Elementary, and served by Campbell Union High School District. Assigned to Branham High and positioned in Free Zone 2 with the option to request Leigh High. Experience elevated Almaden Valley living with privacy, comfort, and convenience.

Area & Lot

Status
Sold
Sold Date
March 13, 2026
Living Space
2,008 Sq.Ft.
Total Area
2,008 Sq.Ft.
Lot Size
8,050 Sq.Ft.
MLS® ID
ML82035123
Type
Residential
Year Built
1973
Elementary School
GuadalupeElementary_1
Middle School
DartmouthMiddle_1
High School
BranhamHigh
School District
CampbellUnionHigh

Interior

Bedrooms
4
Total Bathrooms
3
Full Bathrooms
2
Half Bathroom
1
Laundry Room
Inside
Flooring
Carpet, Hardwood, Tile, Vinyl Linoleum
Fireplace
Wood Burning
Appliances
Cooktop Gas, Dishwasher, Garbage Disposal, Microwave, Oven Double, Refrigerator, Washer Dryer
Other Interior Features
High Ceiling, One Or More Skylights

Exterior

Stories
2
Garage Space
2.0
Water Source
Public
Utilities
Public Utilities,Water Public
Roof
Composition
Parking
Attached Garage, On Street
Heat Type
Central Forced Air_Gas
Air Conditioning
Central Forced Air
Sewer
Public Sewer
Substructure
Concrete Perimeter
Disability Features
None

Financial

Sales Price
$2,250,000
Zoning
R1-5P
WATCH VIDEO
View Virtual Tour

Work With Us

As a savvy negotiator, Cathy takes her role as an advocate for her clients to heart to ensure their complete satisfaction. Cathy literally goes the extra mile for her clients and is known for her unparalleled client care which is evidenced by their loyal devotion to her over the past 30 years.